
A Full-Height Corian Wall Behind the Hob
Running Corian from worktop to ceiling behind the hob creates one calm architectural plane, as long as heat clearances, joins, extraction and sockets are resolved first.
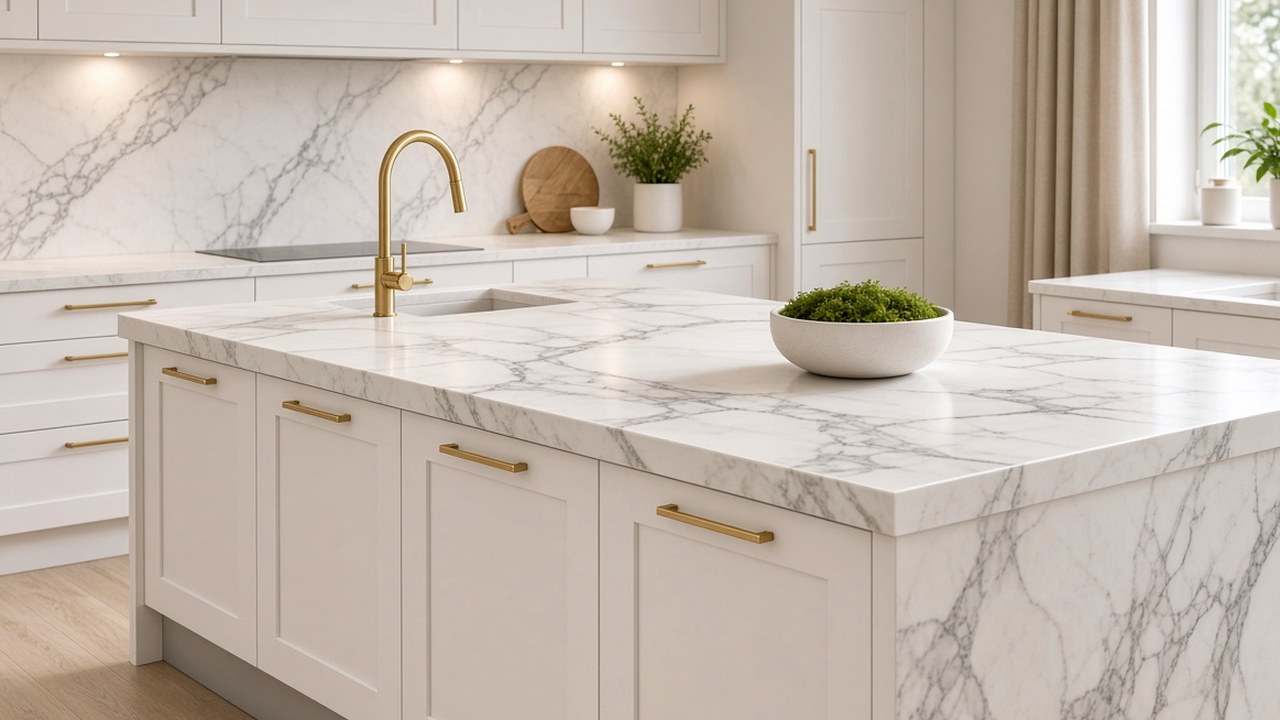
A full-height Corian wall behind the hob turns the splashback into architecture. The worktop rises up the wall to the ceiling or the extractor, forming a single continuous plane with no grout and no tile lines. Done well, it looks like the kitchen was carved from one material. Corian Worktops plans these walls with heat, joins and extraction resolved at drawing stage, because a full-height panel leaves nowhere to hide a mistake.
Resolve heat clearances first
Hobs produce heat, and the wall behind them receives some of it. Hob manufacturers specify minimum clearances to adjacent surfaces. Follow those instructions, and discuss with your fabricator whether any additional heat protection is needed for gas hobs, which produce more radiant heat than induction.
Corian is suitable for splashbacks in many domestic situations, but high heat directly against the panel should be avoided. A gap or heat-resistant strip may be recommended behind a powerful gas burner.
- Follow hob manufacturer clearances.
- Gas hobs produce more radiant heat than induction.
- Ask the fabricator about additional heat protection.
Plan joins on a tall panel
Corian sheets have maximum dimensions, so a full-height wall may need joins. Corian's discreet joins are a strength here, but they must be planned. Horizontal joins at a consistent height, or vertical joins aligned with the hob centre, look intentional.
With veined designs, the vein flow across joins needs careful planning. Corian Worktops covers vein planning in laying a booked vein down a Corian waterfall.
Integrate the extractor
A full-height wall often meets a chimney or ceiling extractor. Decide whether the Corian stops below the extractor, runs behind it or wraps around it. Cut-outs for ducting or fixings must be planned before fabrication.
Some designs conceal the extractor behind a Corian panel for a seamless look. That requires close coordination with the extractor manufacturer's installation requirements.
- Decide how Corian meets the extractor.
- Plan duct cut-outs before fabrication.
- Coordinate with extractor installation requirements.
Place sockets and switches carefully
Sockets on a full-height Corian wall interrupt the plane. Consider moving them to the side of tall units, into the worktop as pop-ups, or grouping them at one end. If sockets must be on the wall, align them with each other and with other elements.
Tell the templater exactly where electrical points will be.
Choose the colour and pattern
A full-height wall is a large area. Plain colours give a calm, minimal backdrop; veined designs create drama. With veining, the wall behind the hob becomes the focal point of the kitchen, so the vein placement matters. Corian Worktops explains hob positioning relative to veins in parking the hob off the hero streak on veined Corian.
Fix the panel correctly
Full-height Corian panels are bonded to a suitable substrate, usually a flat, stable board fixed to the wall. The substrate must be flat, because Corian follows the surface behind it. Uneven walls should be battened or boarded first.
For a closer look at that detail, read draw the island on the Corian sheet before anyone cuts.
Why choose a full-height panel
A full-height Corian wall behind the hob creates a seamless surface from worktop to ceiling or wall cabinets. It is easy to clean, has no grout lines and can be colour-matched to the worktop for a monolithic look. It suits minimalist and architectural kitchens where the hob wall is a focal point.
The main considerations are heat, joins, fixings and services, which are covered above. Getting these right is what makes the panel look effortless.
- Seamless surface from worktop to ceiling.
- No grout lines to clean.
- Colour-matched to the worktop.
Gas hobs versus induction
Induction hobs produce less direct heat at the back wall than gas hobs, which makes them easier to pair with solid surface panels. Gas hobs require careful attention to clearances and may need a heat-resistant material directly behind the burners. Follow both the hob manufacturer's installation instructions and the Corian fabricator's guidance, and ask a Gas Safe registered engineer for gas installations.
Shelves, rails and niches
A full-height panel can include integrated shelves or a recessed niche for oils and spices, fabricated from the same material. Rails for utensils can be fixed with appropriate fixings. Plan these features at design stage, as they affect the panel layout and joins.
- Integrated shelves in the same material.
- Recessed niches for oils and spices.
- Plan rails and fixings in advance.
Colour and lighting on a tall surface
A tall panel is lit by ceiling lights, extractor lights and daylight. Pale colours reflect light and make the wall recede; darker colours create drama. Veined designs require careful sheet planning. Corian Worktops discusses keeping patterns uninterrupted by the hob in when the hob should not interrupt the vein.
Cleaning a hob wall
Wipe splashes promptly with warm soapy water. Grease can build up on vertical surfaces over time; a regular wipe prevents it becoming sticky.
Replacing an existing tiled wall
If the Corian panel replaces tiles, the wall behind must be flat, sound and dry. Old tiles are usually removed and the wall made good. Uneven walls can show through a large panel, so ask the fitter to check flatness first.
Questions about full-height Corian splashbacks
Is Corian safe behind a gas hob?
It can be used with appropriate clearances and heat protection. Follow the hob manufacturer's instructions and ask your fabricator.
Will there be joins on a full-height Corian wall?
Often yes, because sheets have maximum sizes. Joins are discreet and should be planned for alignment.
Can sockets be avoided on a Corian splashback?
Yes. Pop-up sockets or sockets on the side of tall units keep the panel uninterrupted.
Is a full-height Corian panel suitable behind a gas hob?
It can be with correct clearances and heat protection. Follow the hob and fabricator guidance and use a Gas Safe engineer.
Can shelves be built into a Corian splashback?
Yes. Integrated shelves and niches can be fabricated from the same material if planned early.
Which colour suits a tall hob wall?
Pale colours make the wall recede; deeper colours create drama.
Can a Corian panel go over existing tiles?
It is usually better to remove tiles and prepare a flat, sound wall, as recommended by the fabricator.
Next step with Corian Worktops
Order a sample, then request a fitted quote or browse the worktop collection. The colour should be judged in your own daylight before anyone templates the run.